Excerpt: An open kitchen can be the heart of a home, but getting it right takes more than knocking down a wall. Here are five things to think about before you commit.
Open-plan kitchens have become one of the most requested layouts in modern homes, and it’s easy to see why. They bring families together, let natural light travel further, and make even a modest home feel more spacious. But an open kitchen is also a shared space, doing the job of a kitchen, a dining area and sometimes a living room all at once. A little planning upfront makes the difference between a layout that flows and one that feels chaotic.
1. Plan your zones before your furniture
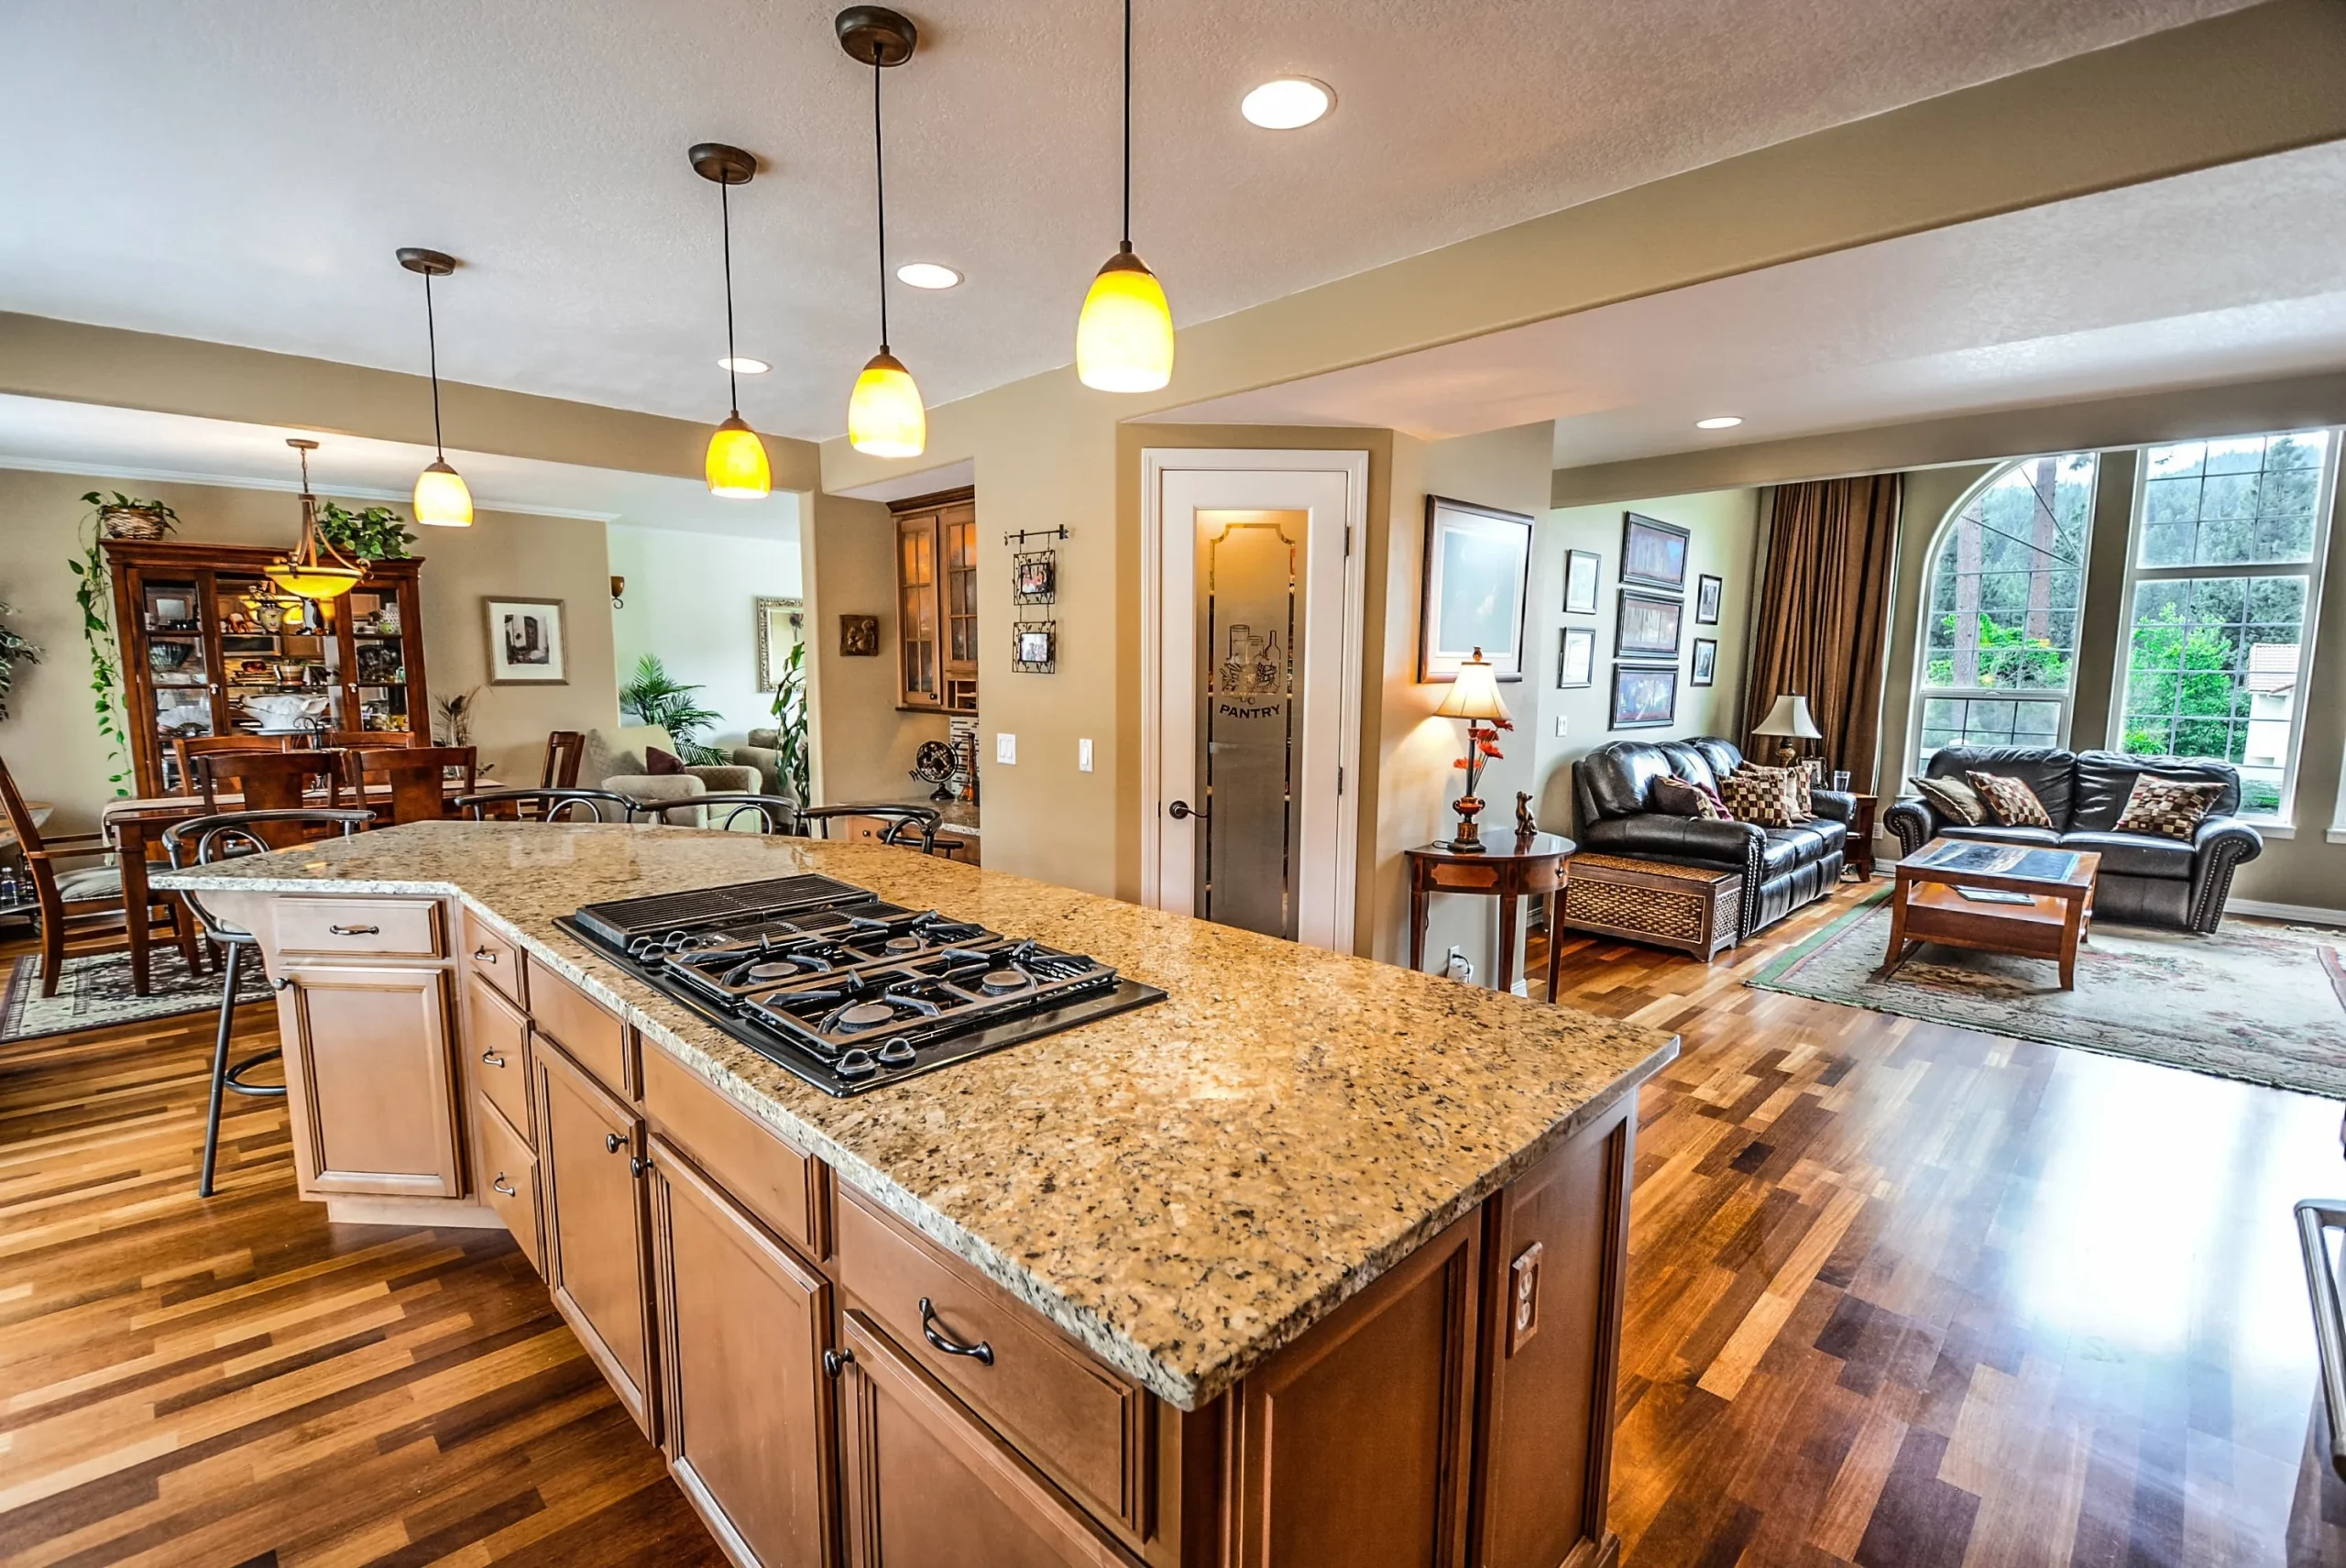
An open kitchen works best when it’s still clearly divided into zones, even without walls. A large island, like the one anchoring this kitchen, is a natural way to separate the cooking area from the dining and living space without closing anything off. Think about where the cooking, eating, and relaxing areas will sit in relation to each other, and let the layout guide your furniture choices rather than the other way around.
2. Choose a countertop that can handle double duty
In an open kitchen, your island or countertop often becomes a workspace, a breakfast bar, and a serving surface, all in one. A durable, easy-to-clean material such as granite or quartz is worth the investment here. Warm granite tones, like the flecked beige and black shown in this kitchen, also help tie the kitchen visually into an adjoining living room with wood tones and leather furniture.
3. Think carefully about ventilation
Cooking smells and smoke have nowhere to hide in an open layout, so ventilation matters more here than in a closed kitchen. A strong range hood or downdraft system above the cooktop isn’t just a nice-to-have, it’s essential for keeping cooking odours from drifting into your living and dining areas.
4. Layer your lighting across zones
Because an open kitchen often blends into a dining or living space, lighting needs to do more than illuminate the counters. Pendant lights over an island, like the warm amber fixtures here, add both task lighting and a strong visual anchor. Pair them with recessed ceiling lights for general brightness and a floor or table lamp in the adjoining living area so each zone can be lit independently depending on the mood or activity.
5. Keep a visual thread between spaces
Since the kitchen, dining and living areas are now one continuous space, they need to feel like they belong together. Repeating a material, like the same wood flooring throughout, or a consistent colour palette of warm neutrals and wood tones, keeps the whole area cohesive. Even small touches, like matching cabinet hardware to furniture accents, help the eye move smoothly from one zone to the next.
An open kitchen is as much about flow as it is about cooking. Get the zoning, materials, ventilation, lighting and visual continuity right, and you end up with a space that works beautifully for everyday life and still feels inviting when the whole family gathers around it.